
We hired DTA Green Construction to update our new construction house build out in LA,and we’re still amazed by the attention to detail, Tomer worked with us on the floorplan layout and material selection, and it felt like a true partnership. From the cabinets to the lighting to the backsplash, every detail was beautifully executed. The whole team was punctual, respectful of our space, and super responsive. Even the cleanup was handled with care, which we really appreciated. Our new house addition now feels Amazing , more spacious, and far more functional. Highly recommend him and his team. After interviewing three contractors, we chose this company to build our 450,000 addition. Tomer was thoughtful in his planning and provided multiple layout suggestions that really improved flow. The work crew stayed on schedule, and materials were delivered promptly. the office gave us regular updates and made sure our concerns were addressed along the way. The end result is a luxury-style home that rivals anything you’d see in a magazine. Their team genuinely knows how to manage a project from start to finish. It was such a good experience.
Site Planning in West Hollywood, CA
DTA Green Construction provides site planning services for residential and commercial projects in West Hollywood.
- Buildable envelope defined before design begins, reducing costly late-stage redesigns
- Overlay district and specific plan conflicts identified early, keeping city review on track
- Accurate setback and FAR mapping based on your parcel's actual zoning designation
- Sloped lot conditions addressed with correct height measurement methods per city code
- Building footprint positioned to maximize usable area within your lot's legal limits
- Site drainage and access constraints documented upfront to support a complete application
Expert Site Planning in West Hollywood, CA
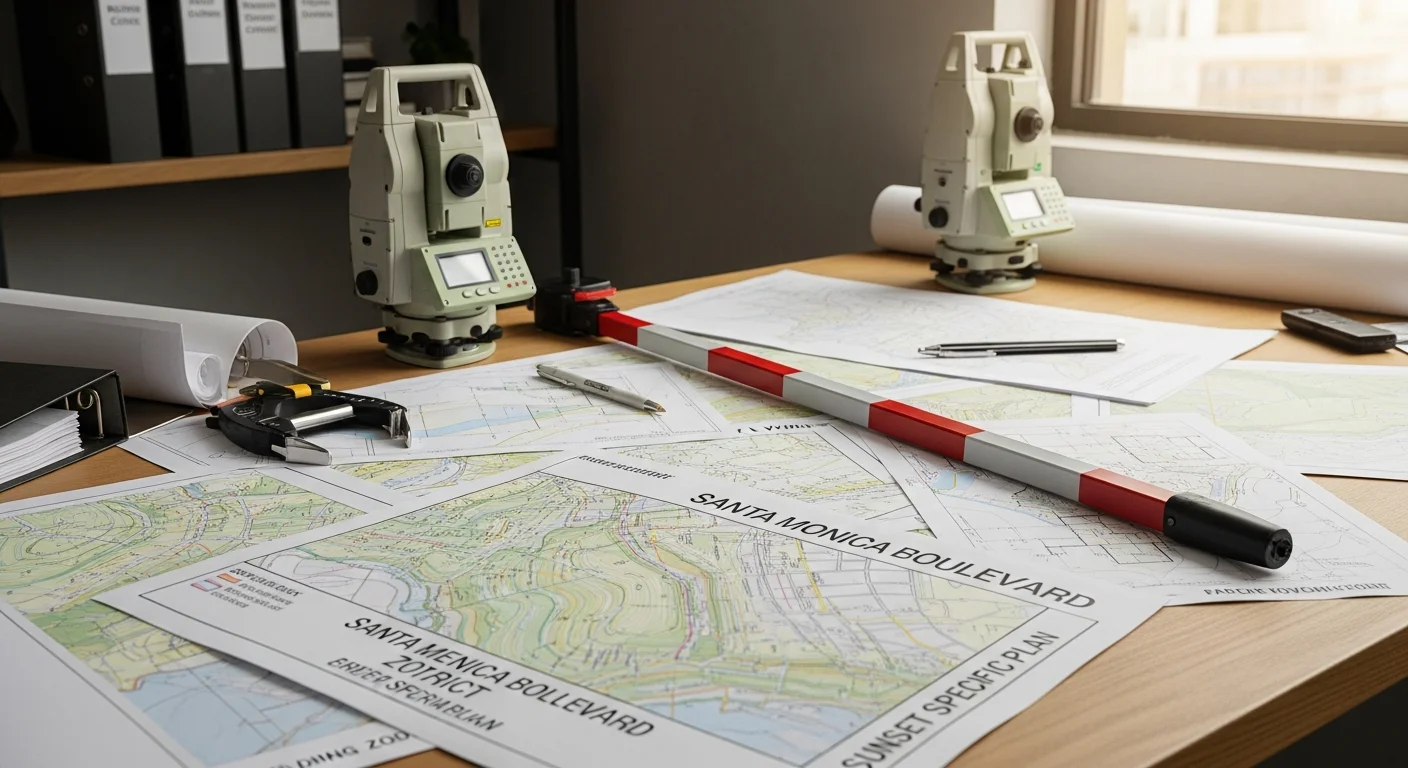
Site planning in West Hollywood requires more than a basic lot survey. The city uses multiple overlay districts, neighborhood conservation zones, and specific plan areas that each carry their own setback, height, density, and massing rules. A property on the north side of Santa Monica Boulevard may sit on sloped terrain, where the city applies a parallel plane method to measure building height against existing grade. Properties in the West Hollywood West Neighborhood Overlay District face additional massing and elevation controls on top of base zoning. Mixed-use corridors along Sunset Boulevard fall under the Sunset Specific Plan, which sets its own urban design and land use standards. DTA Green Construction maps all of these layers before any design work begins. We identify your buildable envelope, flag setback and FAR constraints, and position the building footprint to make the most of your lot. That groundwork reduces costly redesigns later and gives your project a clear path through city review. Contact us to start your West Hollywood site plan.
What's included
- Buildable envelope defined before design begins, reducing costly late-stage redesigns
- Overlay district and specific plan conflicts identified early, keeping city review on track
- Accurate setback and FAR mapping based on your parcel's actual zoning designation
- Sloped lot conditions addressed with correct height measurement methods per city code
- Building footprint positioned to maximize usable area within your lot's legal limits
- Site drainage and access constraints documented upfront to support a complete application
More Architectural Services Services
Need this service?
Get a clear assessment before you commit.
Site Planning FAQ
Common questions about site planning in West Hollywood, CA.
Yes, a site plan is required as part of any development or land use permit application in West Hollywood. It documents your building footprint, setbacks, parking, and access in relation to your parcel boundaries.
Your zoning designation controls height, setbacks, and density for your specific parcel in West Hollywood. Overlay districts like the West Hollywood West Neighborhood Overlay add further massing and elevation rules on top of base zoning.
The Sunset Specific Plan sets urban design standards, density rules, and land use regulations for properties along Sunset Boulevard in West Hollywood. If your parcel falls within its boundaries, those rules apply alongside your base zoning.
Yes, West Hollywood uses a parallel plane method to measure height on sloped sites, calculated from existing grade at the time of project submittal. Getting this measurement right early prevents height compliance issues during city review.
Yes, we prepare site plans for mixed-use projects in West Hollywood, including properties in commercial zones and overlay areas. We map FAR limits, setback requirements, and pedestrian access standards specific to your parcel.
Your parcel address and any existing survey or title documents are a good starting point for a West Hollywood site plan. From there, DTA Green Construction confirms your zoning designation, applicable overlays, and site constraints before work begins.
Still have questions?
Call us directly. Real answers, no scripts.
What Los Angeles County homeowners say.
Worked with us?
Leave a ReviewProudly Based in Los Angeles, CA
Stop by, call, or book online — we're always nearby when you need us.
Phone
(310) 220-1723Hours
- Monday 9:00 AM - 6:00 PM
- Tuesday 9:00 AM - 6:00 PM
- Wednesday 9:00 AM - 6:00 PM
- Thursday 9:00 AM - 6:00 PM
- Friday 9:00 AM - 3:00 PM
- Saturday Closed
- Sunday 9:00 AM - 6:00 PM