We hired DTA Green Construction to update our new construction house build out in LA,and we’re still amazed by the attention to detail, Tomer worked with us on the floorplan layout and material selection, and it felt like a true partnership. From the cabinets to the lighting to the backsplash, every detail was beautifully executed. The whole team was punctual, respectful of our space, and super responsive. Even the cleanup was handled with care, which we really appreciated. Our new house addition now feels Amazing , more spacious, and far more functional. Highly recommend him and his team. After interviewing three contractors, we chose this company to build our 450,000 addition. Tomer was thoughtful in his planning and provided multiple layout suggestions that really improved flow. The work crew stayed on schedule, and materials were delivered promptly. the office gave us regular updates and made sure our concerns were addressed along the way. The end result is a luxury-style home that rivals anything you’d see in a magazine. Their team genuinely knows how to manage a project from start to finish. It was such a good experience.
Architectural Plans in West Hollywood, CA
DTA Green Construction prepares architectural plans for residential and commercial projects in West Hollywood.
- Plans drawn to West Hollywood's zoning standards, including overlay district and FAR requirements
- Accurate site documentation reduces costly design revisions during city review
- Clear construction drawings give contractors a precise scope, limiting field changes
- ADU and multi-unit layouts designed to meet California and local density rules
- Green building compliance built into the plan set to satisfy West Hollywood's sustainability requirements
- Detailed elevations and massing studies support design review submissions for additions and new builds
Expert Architectural Plans in West Hollywood, CA
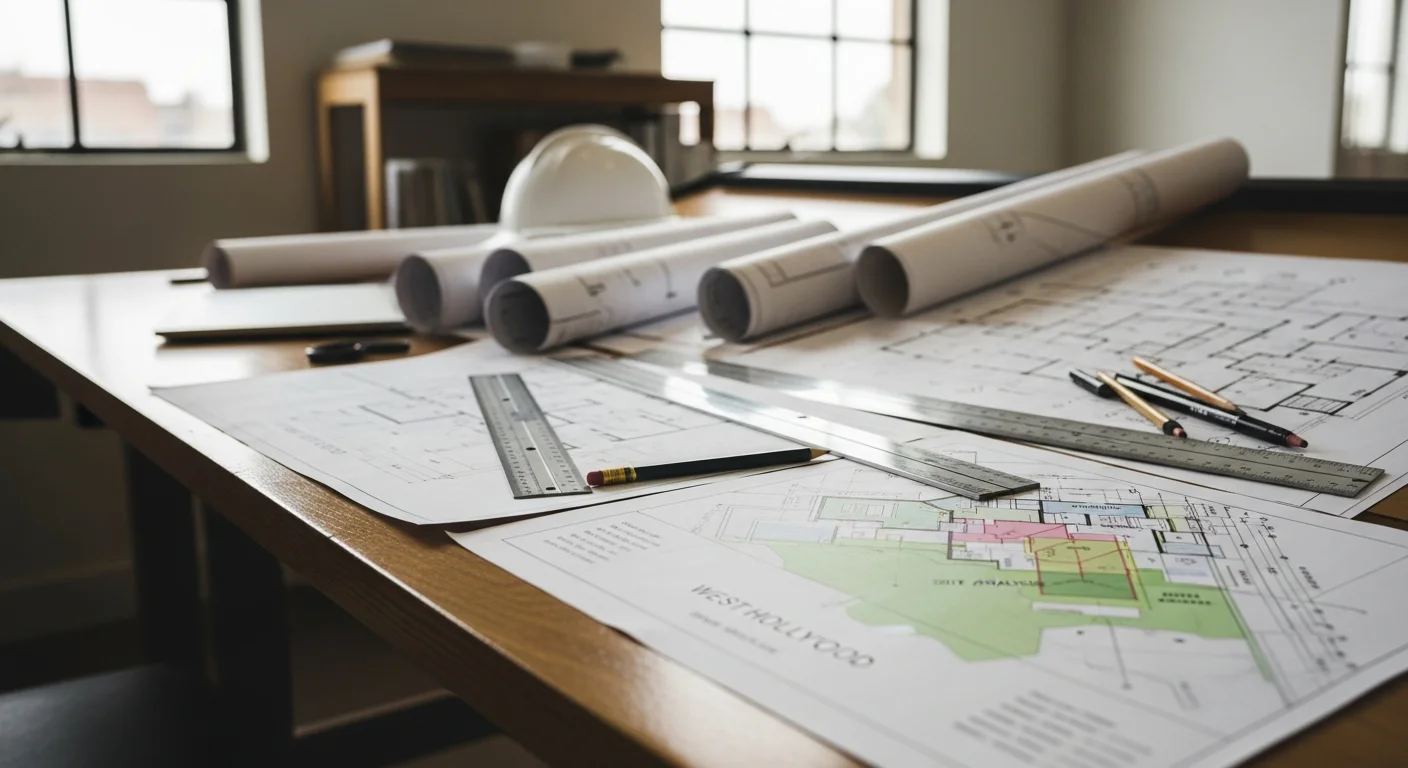
Architectural plans from DTA Green Construction give West Hollywood property owners a clear, code-aligned path from idea to approved design. West Hollywood operates under its own zoning ordinance, with residential zones ranging from R1 through R4, neighborhood overlay districts, and specific plans along corridors like Sunset Boulevard. Each zone carries its own height limits, setback rules, floor area ratios, and design standards. A plan set that does not account for these local layers can stall at the city's planning counter. Our architectural plans cover site analysis, floor plan layouts, elevations, and construction drawings sized to the scope of your project. We work with homeowners planning additions, ADUs, and full remodels, as well as property owners pursuing new construction on infill lots. Every plan set is drawn to reflect West Hollywood's current development standards so your project moves through the review process with fewer surprises. Call us to talk through your project before you break ground.
What's included
- Plans drawn to West Hollywood's zoning standards, including overlay district and FAR requirements
- Accurate site documentation reduces costly design revisions during city review
- Clear construction drawings give contractors a precise scope, limiting field changes
- ADU and multi-unit layouts designed to meet California and local density rules
- Green building compliance built into the plan set to satisfy West Hollywood's sustainability requirements
- Detailed elevations and massing studies support design review submissions for additions and new builds
More Architectural Services Services
Need this service?
Get a clear assessment before you commit.
Architectural Plans FAQ
Common questions about architectural plans in West Hollywood, CA.
Yes, West Hollywood requires stamped architectural plans for most structural additions and remodels. A complete plan set is part of the city's building application package.
Yes, we prepare ADU plan sets for West Hollywood properties, including detached and attached unit layouts. Plans are drawn to current California ADU law and local zoning standards.
A standard plan set includes a site plan, floor plans, exterior elevations, and construction details specific to your project scope. Additional sheets, such as energy compliance or grading plans, are added based on West Hollywood's review requirements.
Your lot's zoning designation controls height limits, setbacks, floor area ratio, and density, all of which shape what your plans can show. West Hollywood also has neighborhood overlay districts that add design standards on top of the base zone rules.
Yes, West Hollywood requires new development and major remodels to meet green building standards, and we incorporate those requirements directly into the plan set. This covers energy code compliance and applicable sustainable design provisions.
Yes, we draw plans for multi-family and mixed-use projects in West Hollywood, accounting for the city's density standards, FAR limits, and facade design requirements. Contact us to discuss your site and project type.
Still have questions?
Call us directly. Real answers, no scripts.
What Los Angeles County homeowners say.
Worked with us?
Leave a ReviewProudly Based in Los Angeles, CA
Stop by, call, or book online — we're always nearby when you need us.
Phone
(310) 220-1723Hours
- Monday 9:00 AM - 6:00 PM
- Tuesday 9:00 AM - 6:00 PM
- Wednesday 9:00 AM - 6:00 PM
- Thursday 9:00 AM - 6:00 PM
- Friday 9:00 AM - 3:00 PM
- Saturday Closed
- Sunday 9:00 AM - 6:00 PM